Image Source: Bridgend County Borough Council
Oggy Bloggy Ogwr doesn’t receive any subsidy and isn’t funded by the BBC. If you like what I’m doing here and think this work is important in keeping locals informed of what’s happening in Bridgend, consider a donation. Â One-off or monthly; as little or as much as you want. Click the links below, or full details are available here.
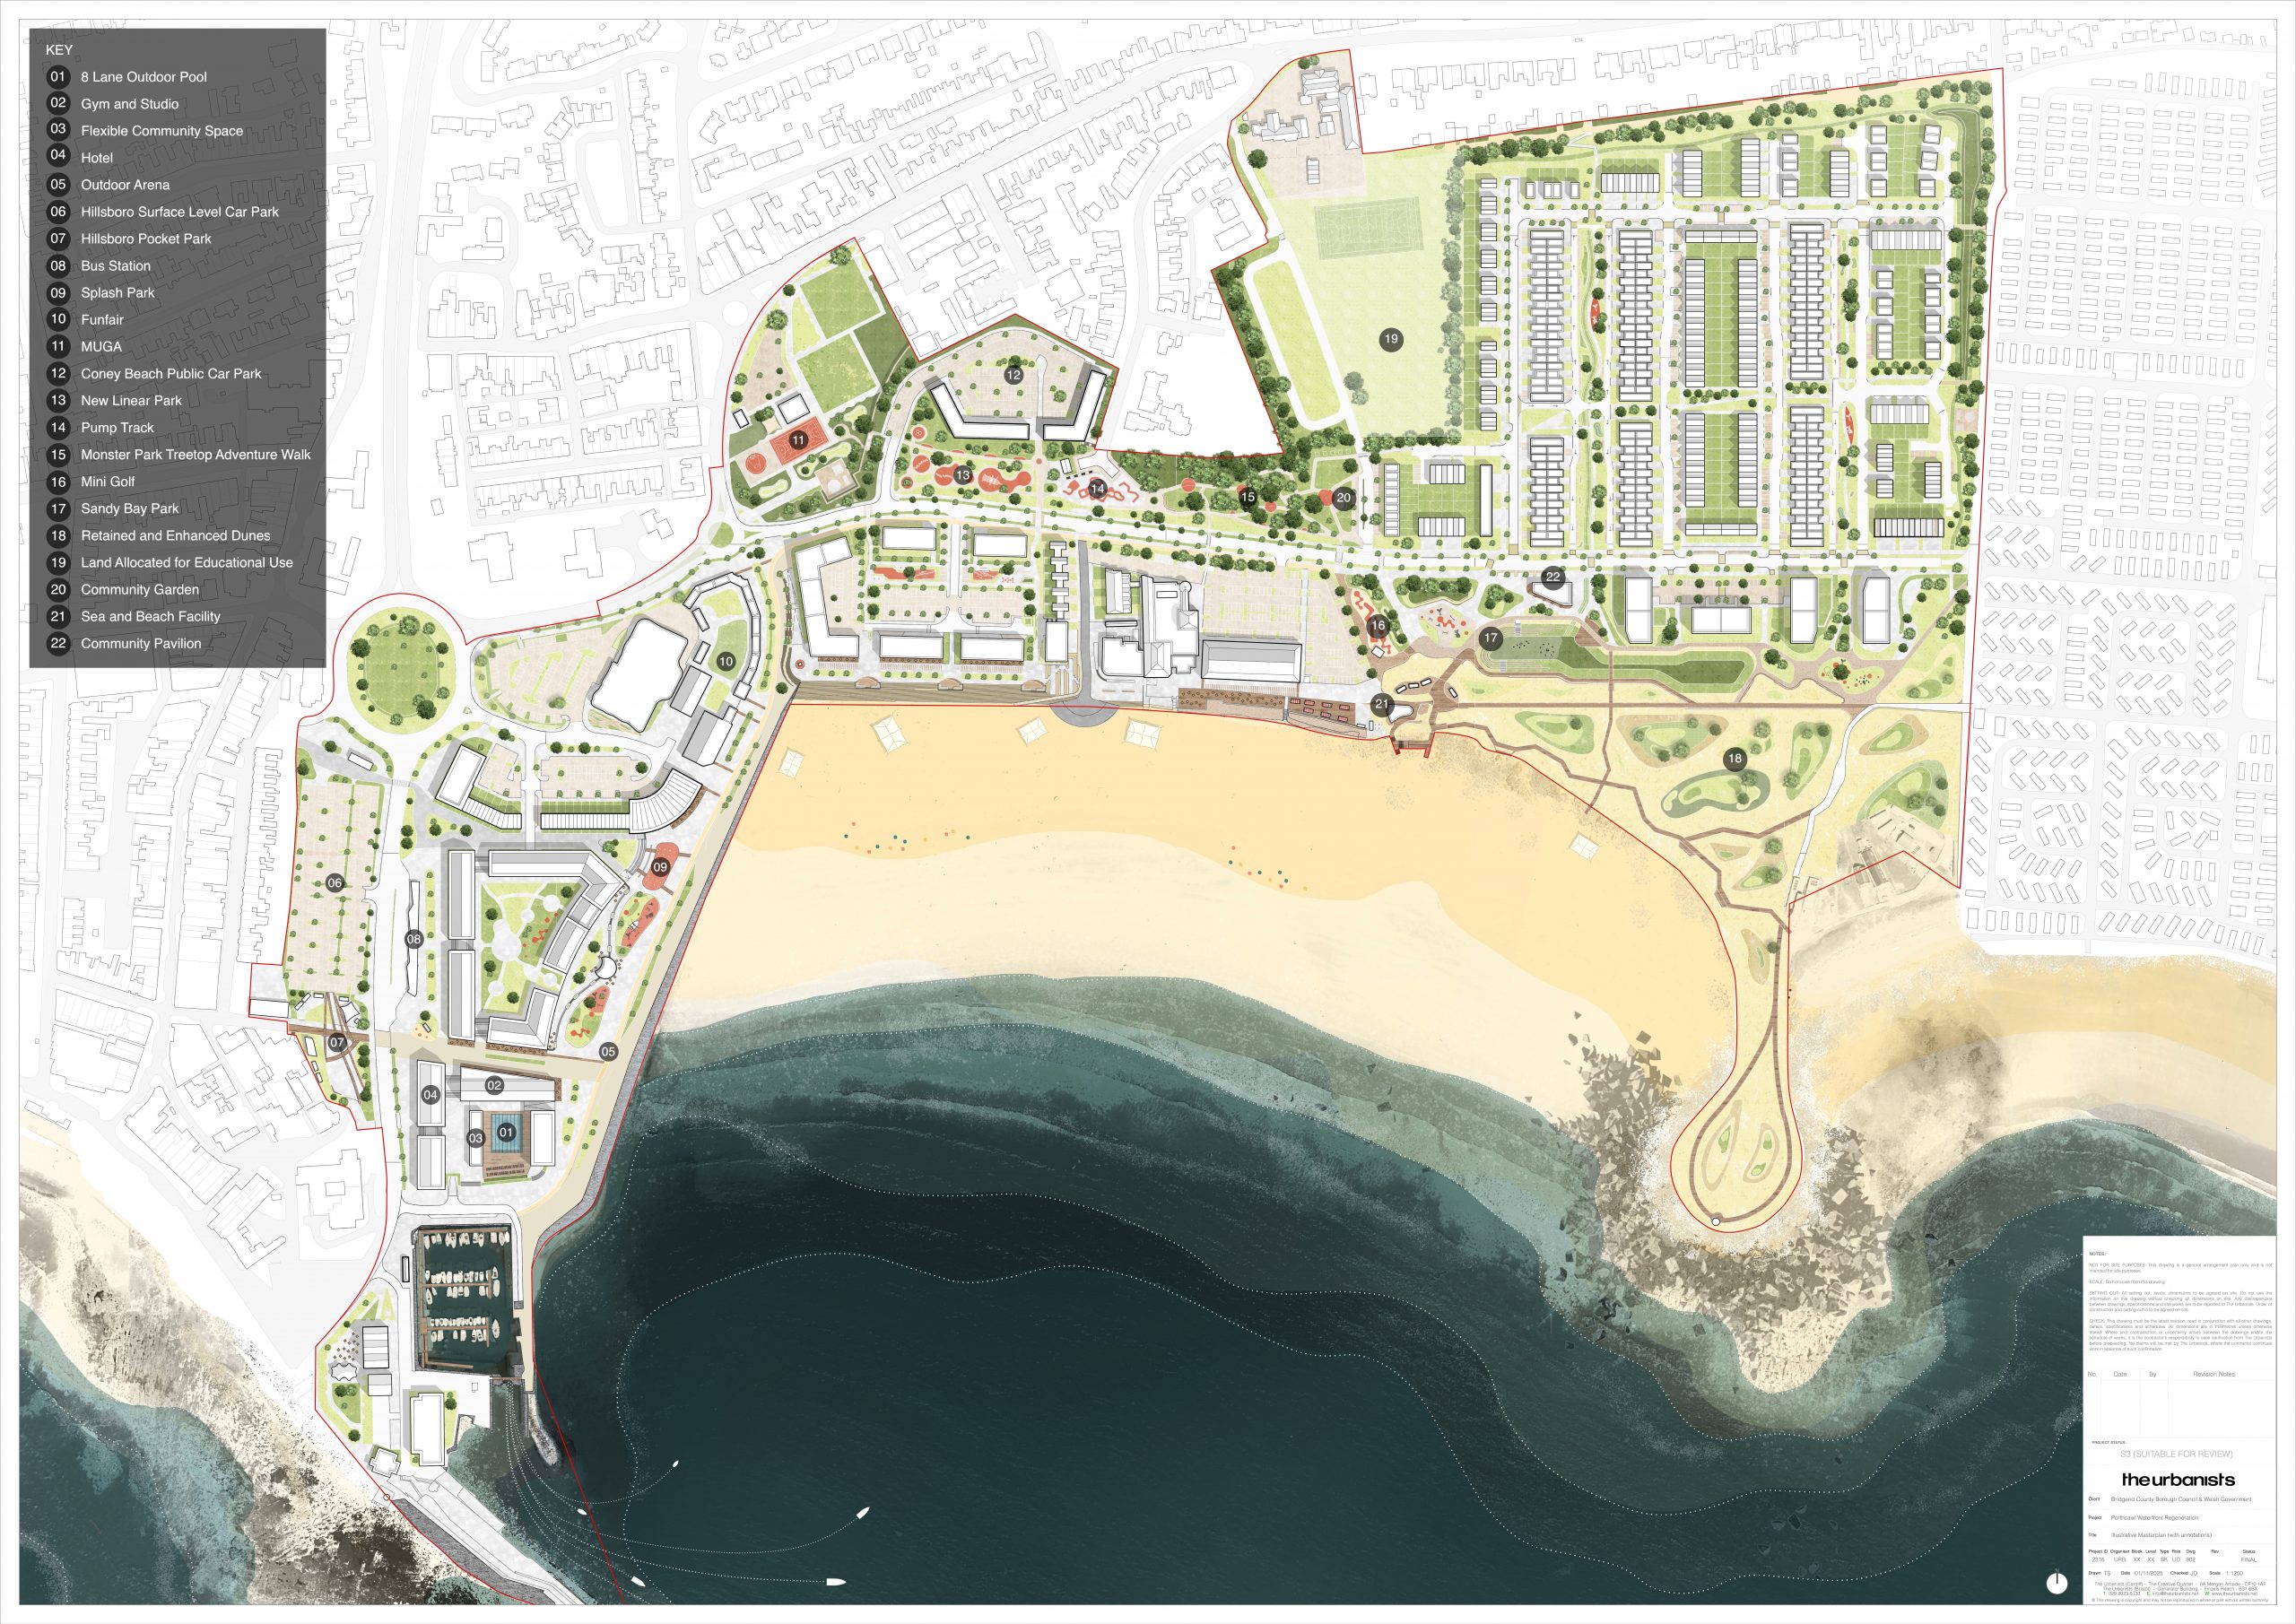
As you may already know, a few weeks ago, Bridgend Council published its final masterplan for the Porthcawl Waterfront regeneration area (image).
The regeneration area is one of the strategic development sites in the council-approved Local Development Plan.
Some elements of the project have already been delivered. These include upgrades to Eastern Promenade, the Aldi supermarket, the new Metrolink bus station and the compulsory purchase of the former Coney Beach fairground.
A planning application was also recently submitted for a new public space/square and temporary shipping container stalls on land at Hillsboro Place car park (number 7 on the main masterplan).
What's changed from previous master plans?
- The number of proposed homes across the development area has been cut slightly (by 11%) from 1,100 to 980. There would be more family homes than apartments.
- Up to half of the proposed houses should be categorised as “affordable” under an agreement between BCBC and the Welsh Government. There would be restrictions on holiday lets and second homes.
- Proposed building heights (presumably apartments) would be capped at 3-4 storeys (down from 5-6 storeys previously).
- Plans for a multi-storey car park at Hillsboro Place have been dropped. Instead, extra car parking spaces would be provided to the north of the Coney Beach site.
- The area immediately to the north of the Marina would include a hotel, gym, flexible community space and an 8-lane lido/outdoor swimming pool.
- Further details have been included on possible new facilities in the Griffin Park extension. This includes a BMX/pump track, mini golf, multi-use games area, equipped play areas, community gardens, treetop walk and enhanced dunes/footpaths around Rhych Point.
- Land would be set aside for a fun fair and public events (near Aldi).
Bridgend Council "listened to feedback"
Bridgend Council has published updated artist impressions and an FAQ section.
A public exhibition of the proposals is due to be held at the Hi-Tide on 25th November 2025, though they’re also included on the development’s main website.
As noted above, several changes have been made from previous proposals. BCBC believes this demonstrates that they’ve taken residents’ views on board.
“In designing the final masterplan, we have delivered on our promise to listen to local people and reflect what they want to see while also ensuring that the proposals remain realistic, achievable and deliverable….
“I hope that people will take some time to study the masterplan and the responses to frequently asked questions that we have prepared before coming along to the public event and giving us their views. With 10 consultations held in the last five years alone, public engagement has proven to be a cornerstone of how this plan has developed, and I believe that together, we will deliver a future in which Porthcawl can develop and evolve to become the premier tourist destination in South Wales while also remaining a place to live and work.”
– Cabinet Member for Regeneration, Economic Development and Housing, Cllr. Neelo Farr (Lab, Porthcawl East Central).
What happens next?
A public consultation on the final masterplan is open until Monday 15th December 2025.
This will shape the main planning application, which would be submitted sometime before Spring 2026 (possibly before the end of this year).
Some of these developments would need to be delivered by private investors.
Marketing of the sites is expected to start during Summer 2026, with work on the first phases of the Waterfront project expected to start sometime during 2027.