Last week, Bridgend Council launched a 12-week consultation on a new draft masterplan for the much-maligned Bridgend town centre (pdf).
The masterplan – which would run until 2030 – divides the town centre into several zones, each with their own specific proposals.
The Railway Station/Tremains Road

Proposals include a new entrance and station building on the Tremains Road side, with a bus and taxi drop-off area.
Car parking facilities will be improved (up to 200 spaces), along with a cycle hub and an expansion/reconfiguration of the Tremains Business Park.
The frontage of the main entrance to the station will be improved and a walking/cycling route would be provided through to Brackla Street.
The current Sax/Bowlers site and adjoining car park on Derwen Road would be replaced by a residential-led mixed-use development (usually meaning flats with shops/outlets on the ground floor), while vacant buildings on Court Road would be redeveloped for co-working spaces and other uses.
Brackla Street, Nolton & Oldcastle
The big proposal here – as long speculated – is that Bridgend College would move to the current police station site. If you want an idea of how this might be achievable on a small site, look at Cardiff & Vale College campus in Butetown.
There’s a heavy emphasis on residential-led development (up to 240 units) on a redeveloped Brackla Street Centre and the Aldi/multistory car park on the eastern half of Cheapside. Cheapside itself would become more pedestrian/cycle friendly whilst accommodating bus access.
The Brackla Street surface car park would have another mixed-use development with a deck car park to the rear.
The Ranch – which burned down earlier this year – would be converted into a community centre along with the former Welcome to Town pub.
Retail Core
The police station would seemingly relocate to Adare Street, while the Rhiw Centre would be reconfigured and refurbished (unspecified) and have at least one new residential floor (up to 50 units).
Cafe Quarter (Elder Yard, Dunraven Place, Wyndham Street, Market Street)

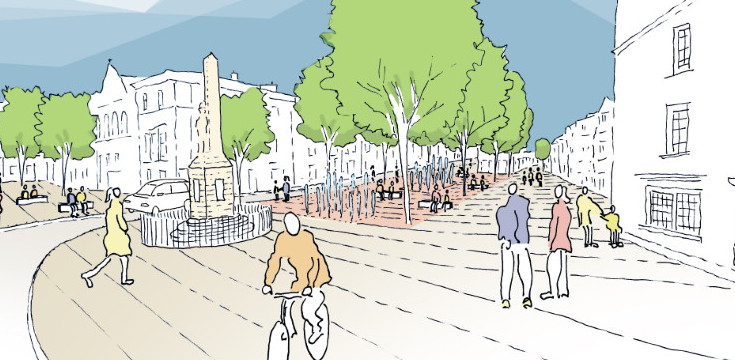
The main proposal here is the demolition of Wyndham House (Post Office building) and the building opposite (former Betfred/Ogmore Vale Bakery) for a new town square.
Cambrian House (currently a training centre) would be retained as a residential block. It’s unclear where the Post Office would go. The area around Carnegie House would become a cultural centre capable of holding (larger) indoor events.
10 new on-street parking spaces would be provided and long-standing proposals for the de-pedestrianisation of Queen Street, Dunraven Place and Market Street are included.
Northern Gateway (Derwen Road)

The two main proposals are the conversion of the Dunraven Arms (Codys) into apartments, as well as a budget hotel backing on to The Roof (part of this area is already set to be cleared).
It seems a small open space would be created at the top of Wyndham Street, which would involve demolition and reconfiguration of some of the buildings.
Riverside (Angel Street & Queen Street)
There are two residential-led developments proposed here including demolition and redevelopment of the Hobos building, as well as a high-density residential development on the now-demolished former YMCA.
There could be up to 140 units of housing/apartments in total across the two sites, which is quite significant.
Newcastle & Sunnyside
The single specific proposal is for an improvement of the public space at the bottom of Newcastle Hill. Newcastle would also play a big role in the development of a town centre heritage trail.
The two main schemes in the Sunnyside area are the already under-construction wellness village as well as the proposed urban district heating scheme.
The consultation closes on March 1st 2021 – full details here.
Comment: Not lacking ambition, but a decade too late
One of my first posts, way back in 2011, was on the previous masterplan for the town centre.
As far as I can tell, only three things happened from a pretty long shopping list: the redevelopment of the Rhiw car park (though without a retail store on the site of the former garage), public realm improvements on Nolton Street, Derwen Road and Court Road, as well as the redevelopment of Elder Yard.
This new masterplan has a sense of realism in the emphasis on residential-led development, repurposing existing buildings and providing workspaces over retail; the chances of a big name retail chain coming to the town centre are surely slim to none. This masterplan seemingly acknowledges that Bridgend should work to its strengths than continue to chase retail-led formulas for regeneration – other than supporting the retailers that are already there, particularly independents.
There are also some things included which people have long called for such as an eastern entrance to the railway station, demolition of ugly buildings and an improved cultural offer.
There’ll be opportunities for the council to partner with housing associations, private investors (it wouldn’t surprise me if the Hegarty family/HD Ltd had a big say in this) and public bodies to deliver elements of the masterplan. There’ll inevitably be questions over the motivations behind this and who stands to benefit financially, as well as whether people (potentially 1,000+ people based on the housing numbers) will actually choose live in the town centre (as an overspill of young professionals priced out of Cardiff), or will be effectively forced to (social housing).