This site is best viewed in landscape mode on smartphones.
Support Local News? Support Oggy Bloggy Ogwr
Oggy Bloggy Ogwr doesn’t receive any subsidy and isn’t funded by the BBC. If you like what I’m doing here and think this work is important in keeping locals informed of what’s happening in Bridgend, consider a donation. One-off or monthly; as little or as much as you want. Click the links below, or full details are available here.
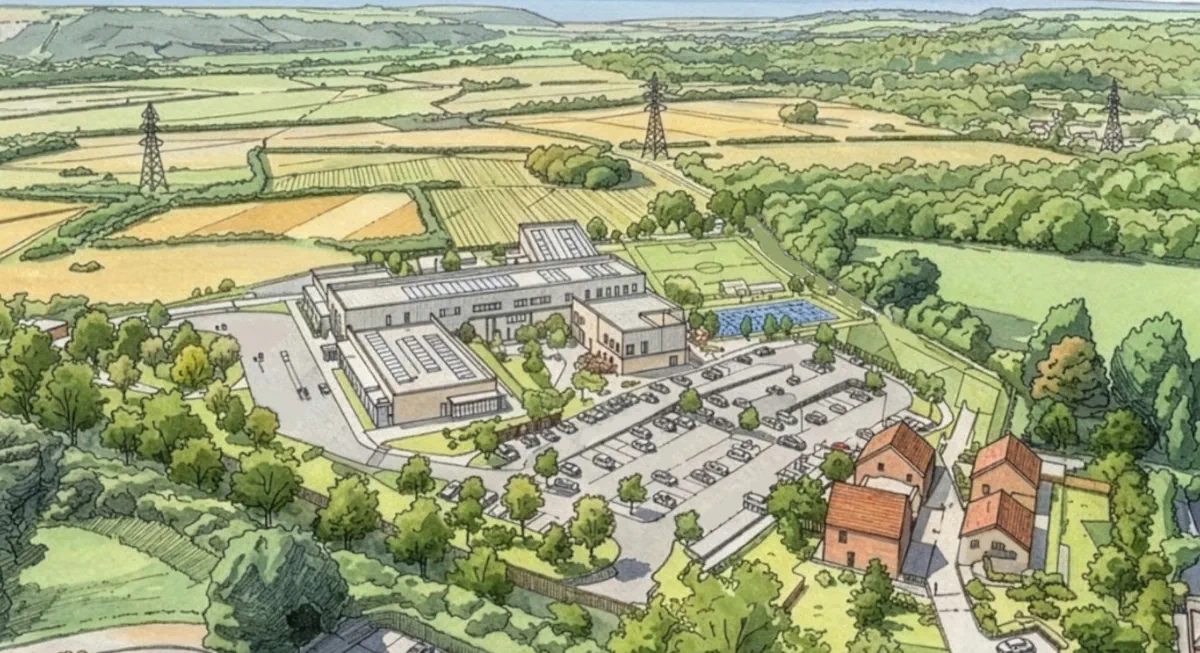
The design of the new school – expected to cost around £60 million – was finalised following an extensive consultation.
The school will be accessed from the Science Park.
There will be dedicated areas for primary-age and secondary-age children (and sixth formers). The new school also has a dedicated autism unit, in addition to separate hydrotherapy and general-use swimming pools.
The outdoor facilities include a multi-use games area (MUGA), 5-a-side 4G pitch and a gardening area.
The pools, sports facilities and main halls will be available for community use.
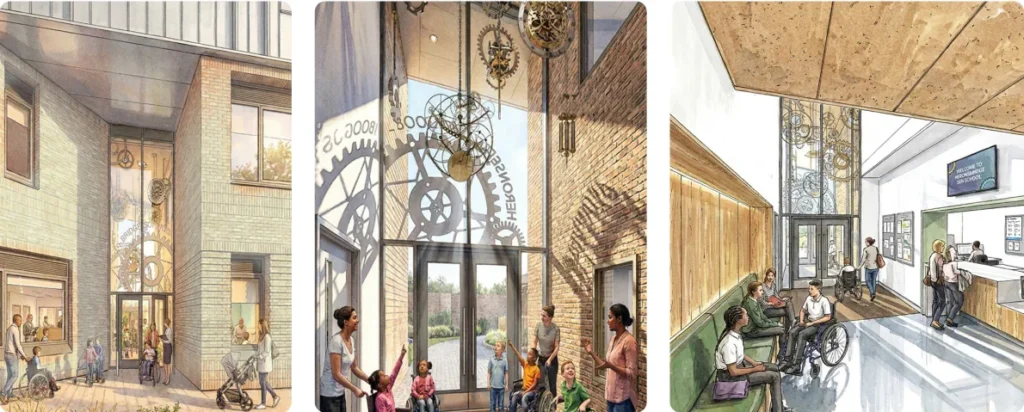
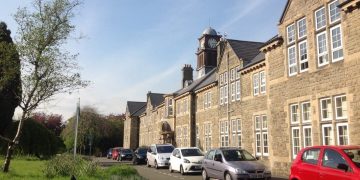
The design includes nods to the existing Heronsbridge School, such as a clockface art installation referencing the current clock tower. The lower floor will also use buff brick, similar in colour to the existing school.
Around 40% of the school’s expected energy demand will be met through rooftop solar panels.
Harwood House – the school’s residential centre – will relocate to the site as well. There will be at least 9 bedrooms for residential pupils.
Island Farm is a key site in the approved Local Development Plan (LDP). The new Heronsbridge School forms part of a wider proposal, including a National Tennis Centre (which has , a new Primary School and 700+ homes.